

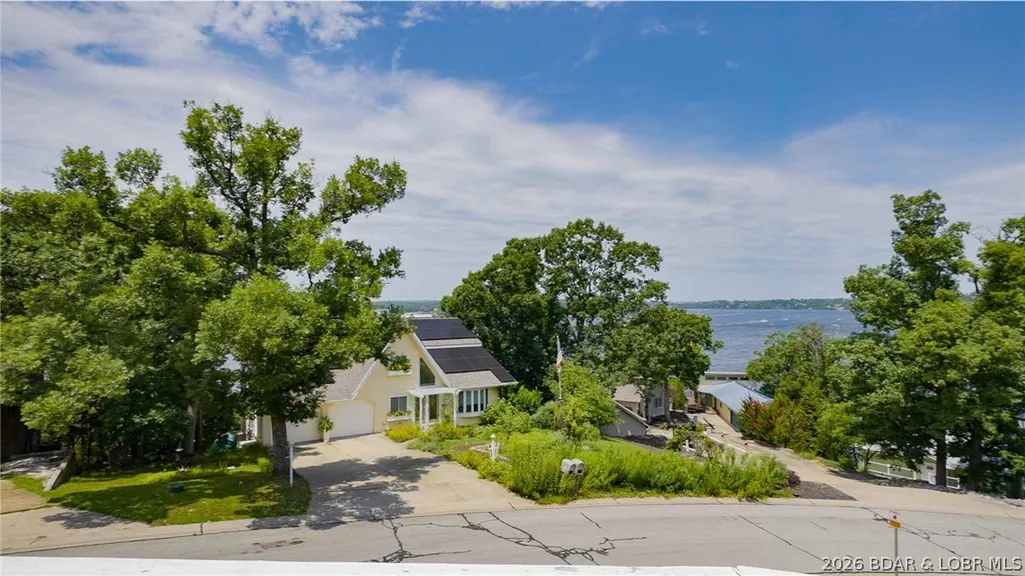
Address
1244 Summit Circle, Osage Beach, MO
Price
$ 460,000
Property Attributes
- MLS#3588443
- TypeSingle Family
- Listing Status Active
- CountyCamden
- CityOsage Beach
- AreaD
- NeighborhoodSummit Point Estates
- Zip65065
- Style
- Year Built1985
- Taxes$ 1103
- Price$ 460,000
- Bedrooms3
- Full Bathrooms3
- Half Bathrooms0
- Sqr Footage2424
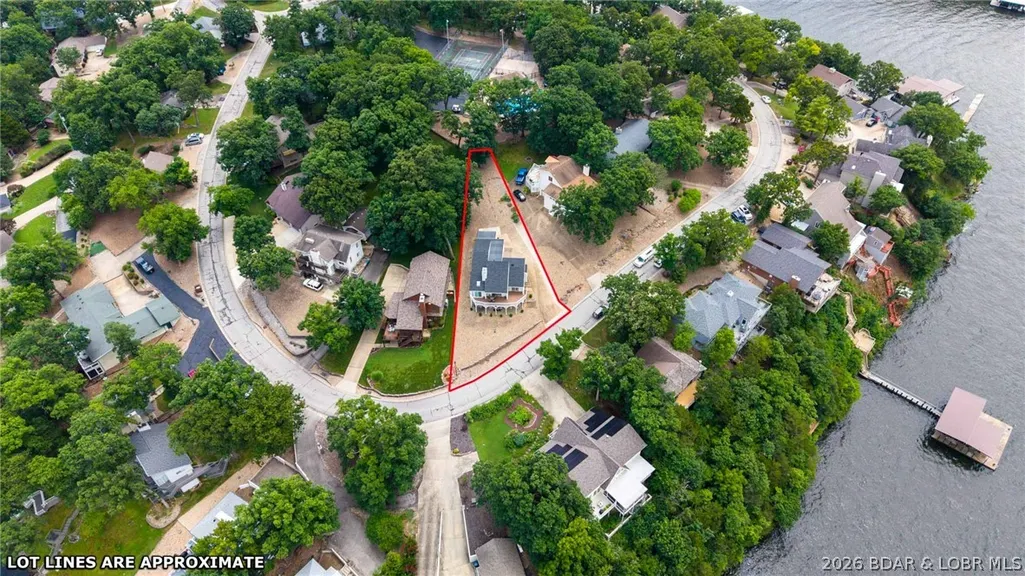
- Lot Size0.34 Acres
Data Source:
Lake of the Ozarks MLS (LOBR)
Property Description
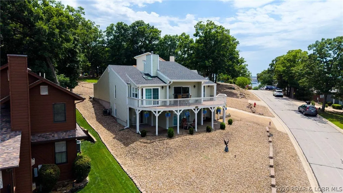
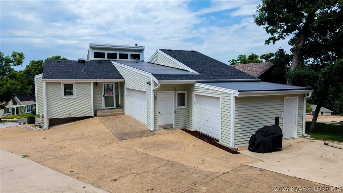
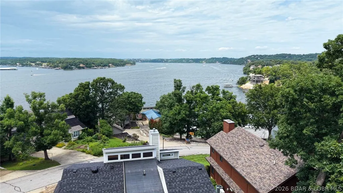
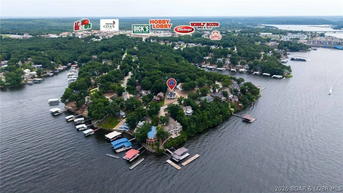
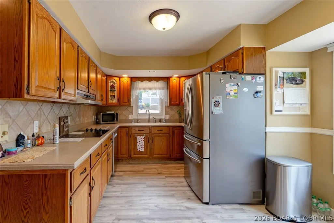
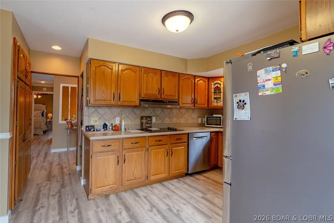
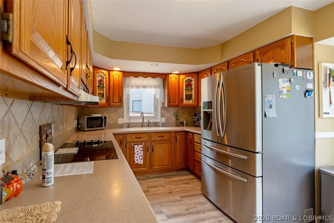
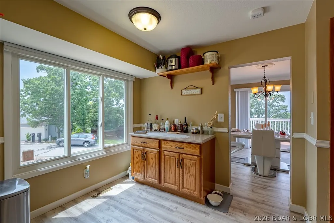
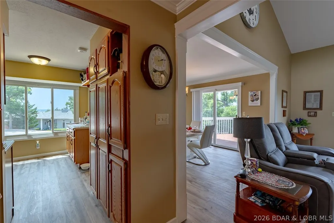
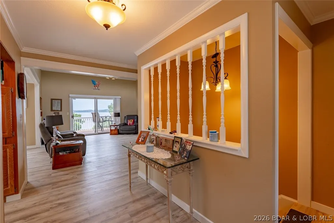
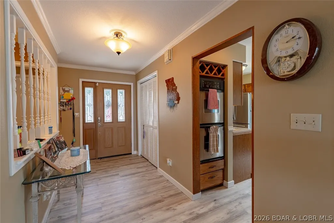
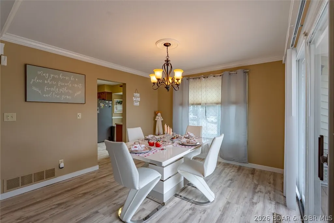
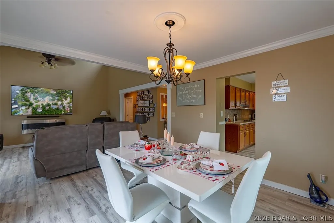
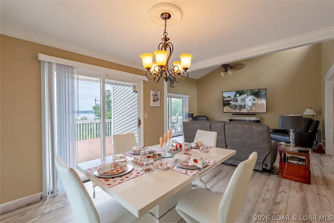
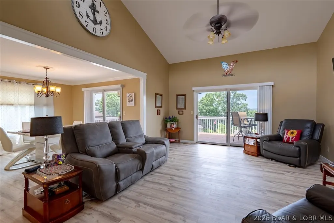
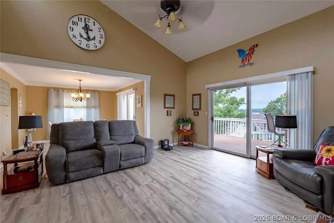
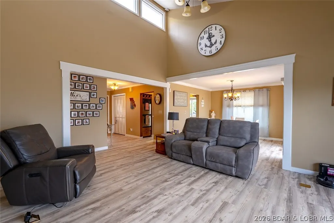
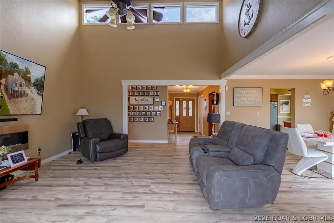
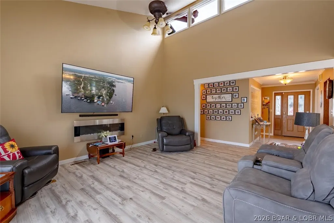
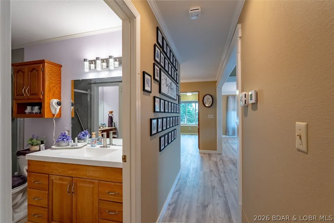
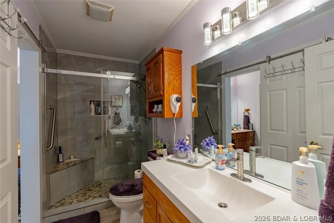
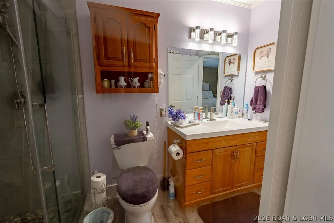
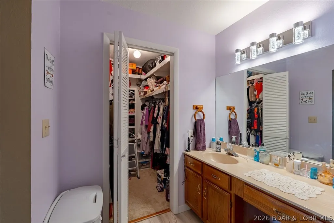
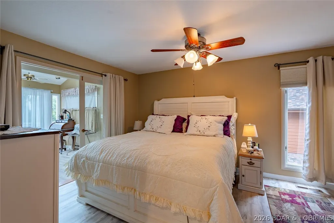
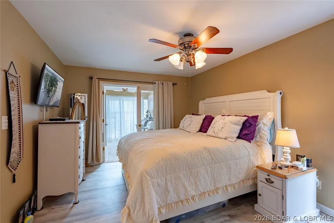
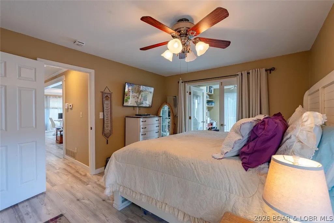
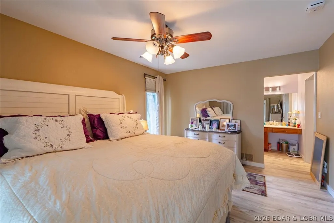
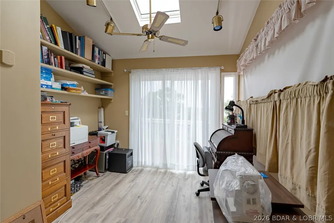
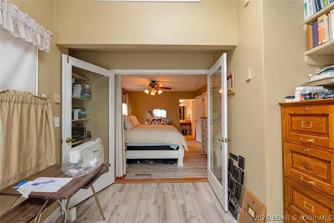
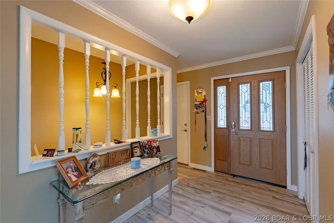
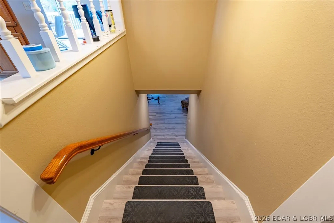
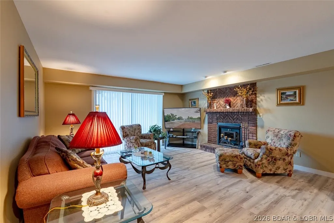
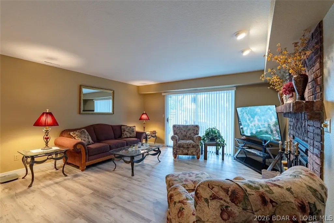
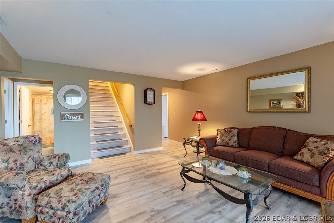
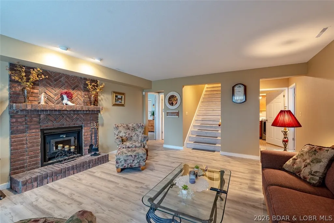
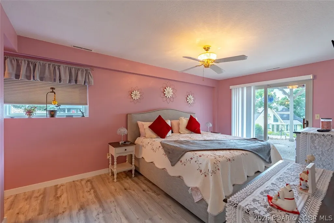
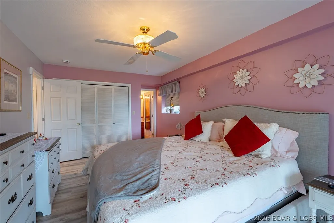
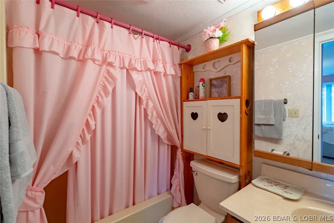
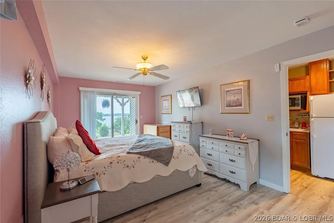
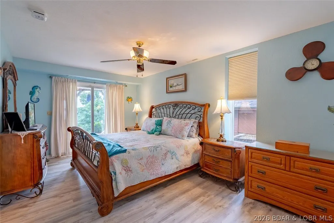
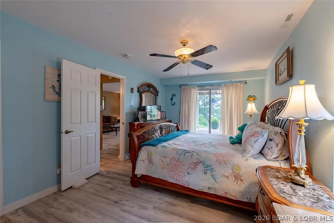
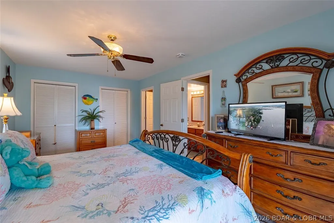
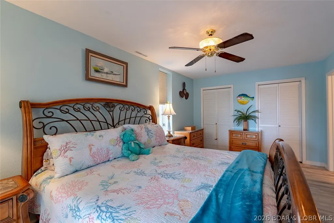
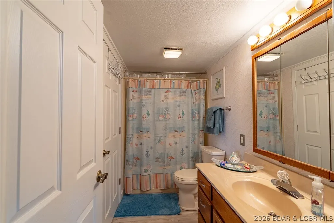
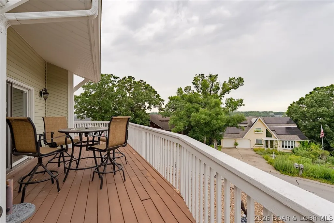
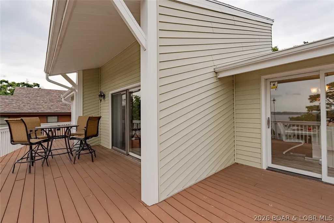
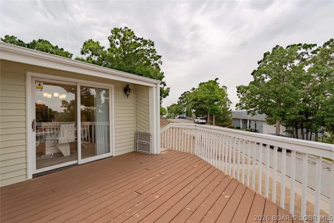
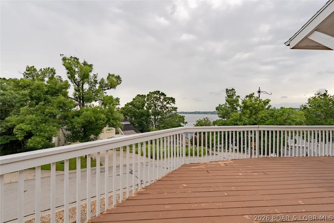
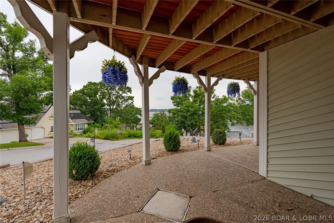
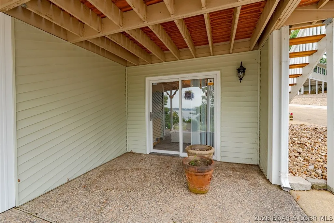
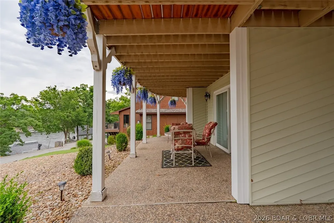
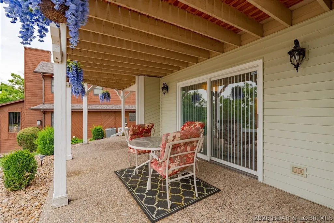
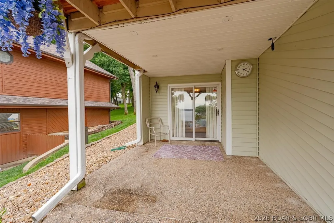
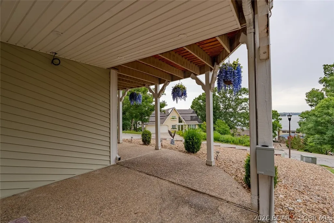
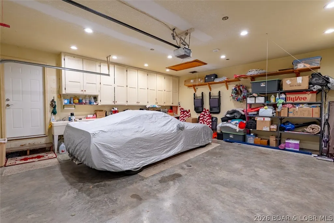
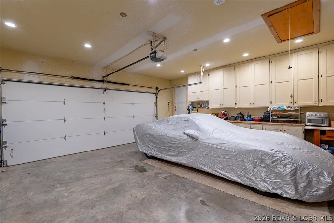
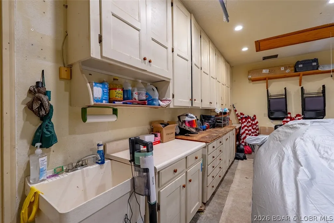
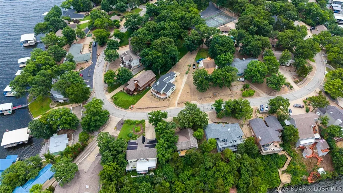
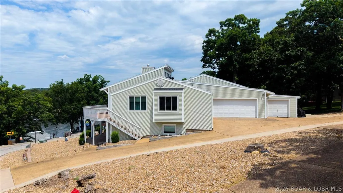
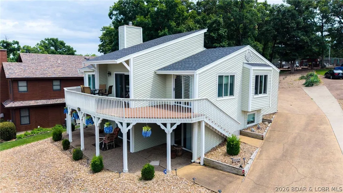
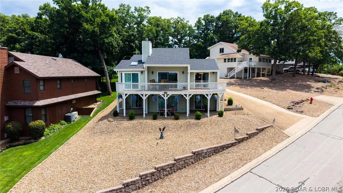
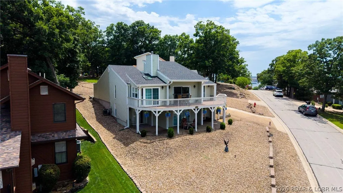
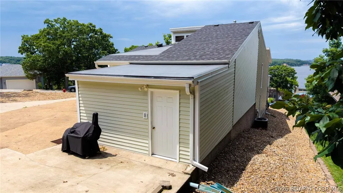
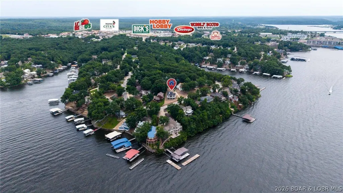
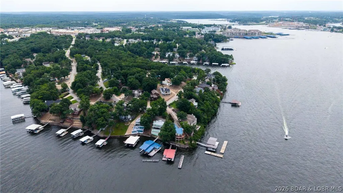
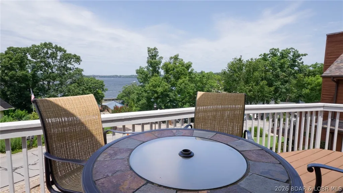
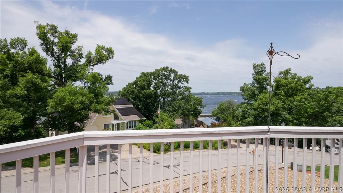
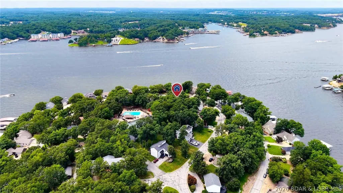
YEAR ROUND MAIN CHANNEL VIEW, a rare 3-car garage, and over 2,400 square feet—all in one of Osage Beach's most sought-after neighborhoods for under $475K! This 3 bed, 3 bath home in Summit Point offers a combination that's becoming increasingly difficult to find. Vaulted ceilings and walls of windows fill the home with natural light while showcasing the incredible lake views from the spacious living area and oversized deck. The main-level primary suite features an updated bath, walk-in closet, and private office/den (den not serviced by HVAC), while the lower-level patio is already wired and ready for your future hot tub. Numerous updates have already been completed including flooring, roof, HVAC, windows, sliders, blinds, and more, allowing the next owner to simply move in and enjoy. Residents love Summit Point for its low HOA dues, community pool, lighted tennis and pickleball courts, basketball court, playground, and firepit area. Golf-cart-friendly access to Dierbergs Markets, Ace Hardware, shopping, dining, and everyday conveniences makes this one of Osage Beach's premier neighborhoods. Long term rentals allowed! Under contract w/ 72 hr kickout.
| Price History | |
|---|---|
| 7/15/2026 | Listed $460,000 |
General Features
| Sewer | Public Sewer |
|---|---|
| HOA Fee | 700 |
| Association Fee Includes | Other,Reserve Fund |
| Tax Year | 2025 |
| Ownership | Fee Simple, |
| Community Features | Playground,Pickleball,Pool,Tennis Court(s),Community Pool |
| Assoc Fee Paid Per | Annually |
| County | Camden |
| Property Type | Residential |
| HOA | true |
| Attached Garage | true |
| Subdivision Name | Summit Point Estates |
| Possible Use | Residential |
| Garage Y/N | true |
| Status | Active |
| Directions | Osage Beach Parkway to Zebra Rd. (behind Ace Hardware/Dick's Sporting Goods) to right on Deer Run, to left on Summit Circle to house on right w/our sign and #1244 in yard. Pull up to garage/parking and enter front door there. |
| ModificationTimestamp | 2026-08-18T17:43:08.893-00:00 |
| City | Osage Beach |
| High School District | Camdenton |
| Zoning Description | Residential |
| MLS Area | D |
| Lot Size Units | Acres |
| Property Attached Y/N | false |
| Tax Annual Amount | 1103 |
| Lease Considered Y/N | false |
| Virtual Tour | https://iplayerhd.com/player/video/3dab0922-1146-430e-8d3b-e6cc9b04e636/share |
| Standard Status | Active |
| Middle/Junior School District | Camdenton |
| Elementary School District | Camdenton |
| PostalCity | Osage Beach |
| Legal Description | Lot 38 Summit Point Est No 1, Camden Conty |
| AttributionContact | (573) 302-2300 |
| Heating | Electric,Forced Air |
| Cooling | Central Air |
| Utilities | Cable Available,High Speed Internet Available |
| Possession | Closing |
| Property Subtype | Detached |
| Occupancy Type | Owner |
| Property Sub Type Additional | Detached,Single Family Residence |
| Construction Materials | Vinyl Siding |
| View | Lake |
| Pool Features | Community |
| Roof | Architectural,Shingle |
| Exclusions | Personal Items, roll top desk, sewing table, glass entry table, Refrigerator in wet bar lower level, ShurFire system |
| Property Condition | Updated/Remodeled |
| Virtual Tour | https://iplayerhd.com/player/video/3dab0922-1146-430e-8d3b-e6cc9b04e636/share |
| Year Built Effective | 2026 |
| Year Built | 1985 |
| Year Built Details | 1985 |
| Appliances | Built-In Double Oven,Cooktop,Dryer,Dishwasher,Disposal,Microwave,Refrigerator,Washer |
| Patio/Porch Features | Covered,Deck,Open,Patio |
| Architectural Style | Raised Ranch |
| Total Rooms | 12 |
| Full Baths | 3 |
| Garage Spaces | 3 |
Interior Features
| Basement (Y/N) | true |
|---|---|
| Air Conditioning Y/N | true |
| Heating Y/N | true |
| Fireplace Y/N | true |
| LivingAreaSource | Assessor |
| Interior Amenities | Wet Bar,Ceiling Fan(s),Fireplace,Skylights,Cable TV,Vaulted Ceiling(s),Walk-In Closet(s),Window Treatments |
| Basement | Finished,Walk-Out Access,Full |
| Fireplace Features | One |
| Total Bedrooms | 3 |
| Total Baths | 3 |
| Total Fireplaces | 1 |
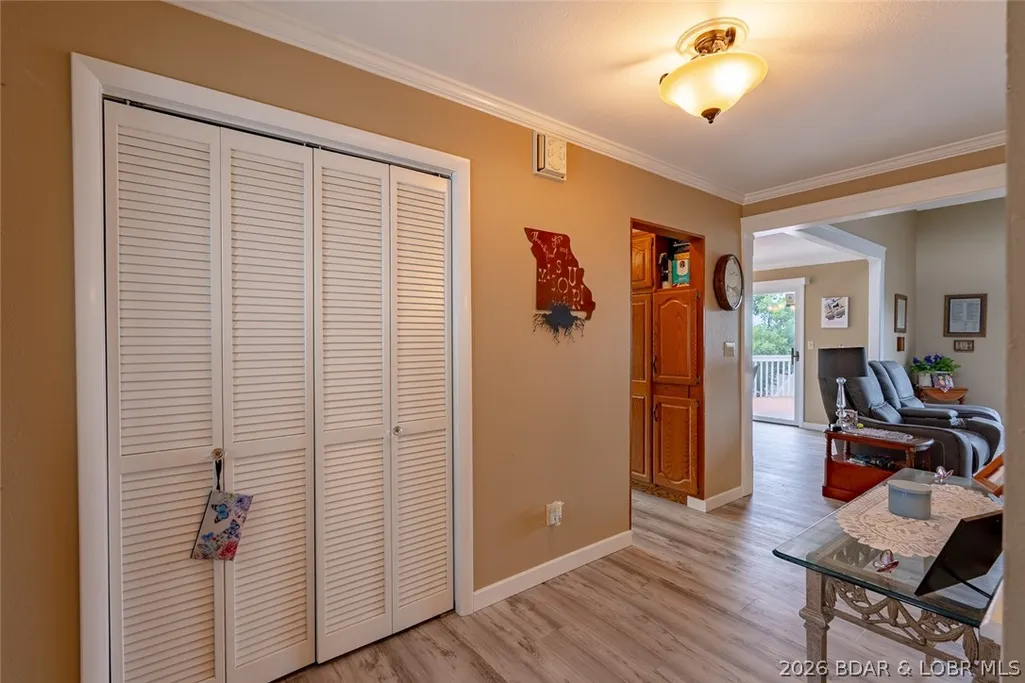
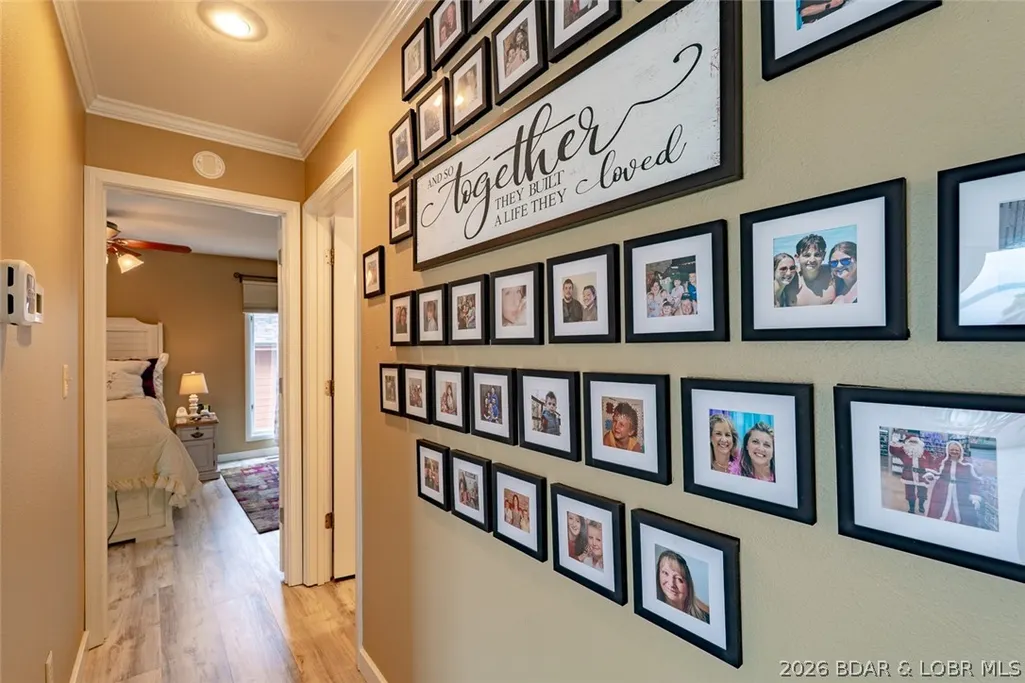
| Flooring | Luxury Vinyl Plank |
| Furnished Y/N | Furnished Or Unfurnished |
| Window Features | Skylight(s),Window Treatments |
Exterior Features
| Parking Features | Attached,Garage,Driveway |
|---|---|
| Lot Features | Gentle Sloping,Views |
| Water Source | Public |
| Lot Size Area | 0.34 |
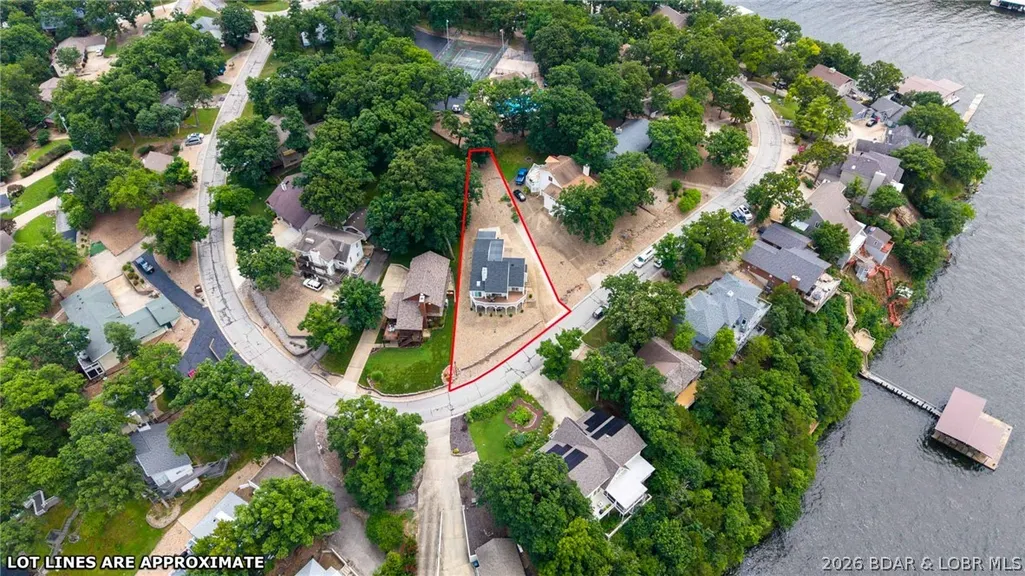
| Lot Dimensions | 115x215x20x256 |
| Lot Size Acres | 0.34 |
| Road Surface Type | Asphalt,Paved |
| Waterfront Y/N | false |
| Building Area Total | 2424 |
| Exterior Amenities | Concrete Driveway,Covered Patio,Deck |
| Inclusions | All appliances except lower level fridge in wet bar, window treatments, 10 yr termite warranty, all furniture NOT on excluded list is available for $20k |
| Foundation Details | Poured |
Amenities
- Foreclosure
- Views
- Short Sale
- New Construction
- Adult 55+
- Lease To Own
- No HOA Fees
- Furnished
- Primary On Main
- Air Conditioning
- Seller Finance
- Green
- Fixer Upper
- Horse
- Golf
- Fireplace
- Deck
- Garage
- Basement
- Pool
Property vs Single Family Average in 65065
Price
Taxes
Year Built
 These Properties are provided courtesy of Broker Reciprocity/IDX Lake Of The Ozarks Board of REALTORS® and Bagnell Dam Association of REALTORS® MLS, Inc. Multiple Listing Service. This information is copyrighted by The Lake Of The Ozarks Board of REALTORS® and The Bagnell Dam Association of REALTORS® MLS, Inc. Multiple Listing Service. Information is being provided for consumers' personal, non-commercial use and may not be used for any purpose other than to identify prospective properties
 The territorial jurisdiction of the Jefferson City Area Board of REALTORS®, Inc. includes Cole, Callaway, Moniteau, and Osage Counties. This representation is based in whole or part on data supplied by the Multiple Listing Service of the Jefferson City Area Board of REALTORS®, Inc. Neither the Board nor its MLS guarantees or is any way responsible for its accuracy. Data maintained by the Board or its MLS may not reflect all real estate activity in the market.

 Heart Of Missouri Board Of REALTORS® All information deemed reliable but not guaranteed. All properties are subject to prior sale, change or withdrawal. Neither listing broker(s) or information provider(s) shall be responsible for any typographical errors, misinformation, misprints and shall be held totally harmless. Listing(s) information is provided for consumer's personal, non-commercial use and may not be used for any purpose other than to identify prospective properties consumers may be
 All information deemed reliable but not guaranteed. All properties are subject to prior sale, change or withdrawal. Neither listing broker(s) or information provider(s) shall be responsible for any typographical errors, misinformation, misprints and shall be held totally harmless. Listing(s) information is provided for consumer's personal, non-commercial use and may not be used for any purpose other than to identify prospective properties consumers may be interested in purchasing. The data relating
