

Address
293 Daredevil Drive, Edwards, MO
Price
$ 680,000
Property Attributes
- MLS#3587387
- TypeSingle Family
- Listing Status Active
- CountyCamden
- CityEdwards
- AreaH
- NeighborhoodBrown Bend
- Zip65326
- Style
- Year Built1983
- Taxes$ 593
- Price$ 680,000
- Bedrooms2
- Full Bathrooms1
- Half Bathrooms1
- Sqr Footage1690
Data Source:
Lake of the Ozarks MLS (LOBR)
Property Description
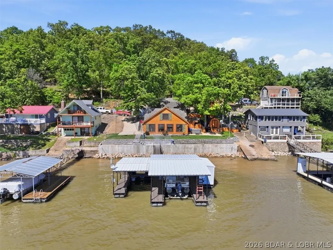
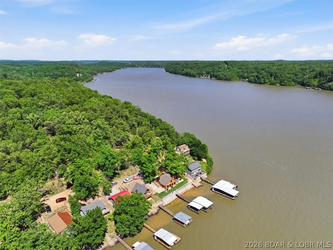
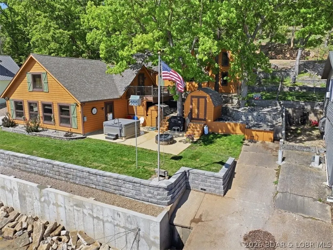
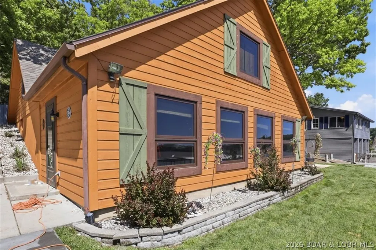
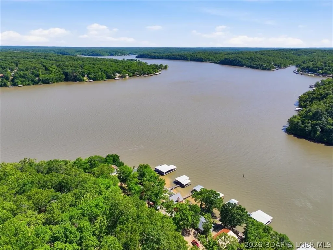
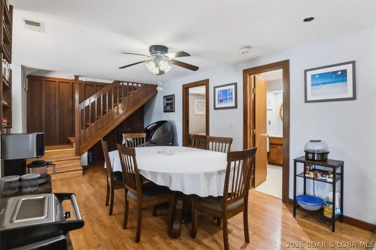
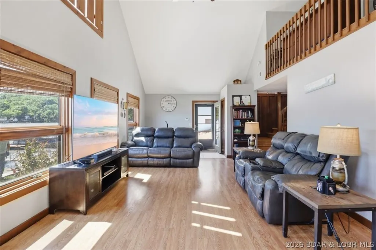
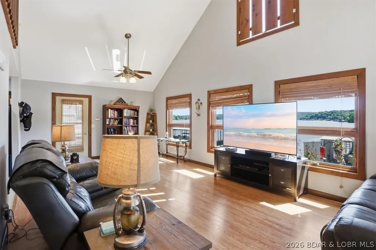
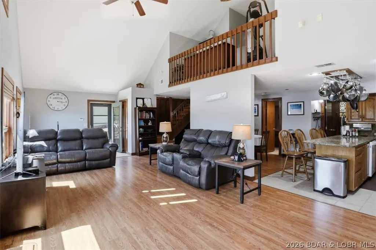
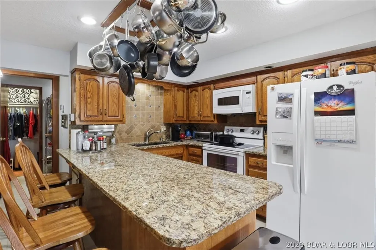
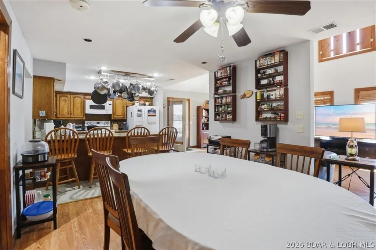
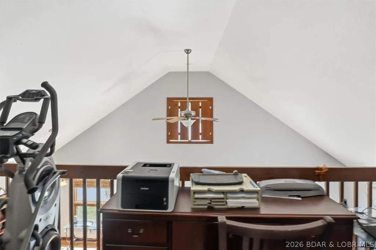
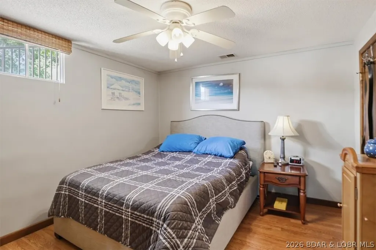
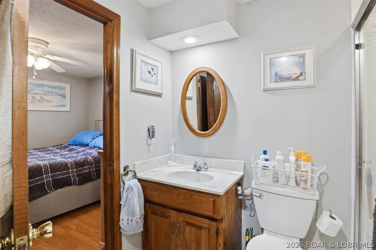
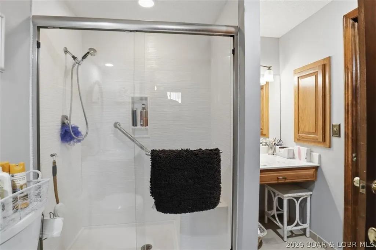
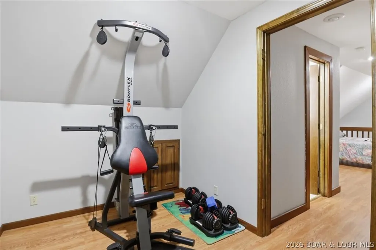
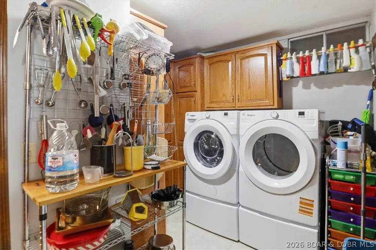
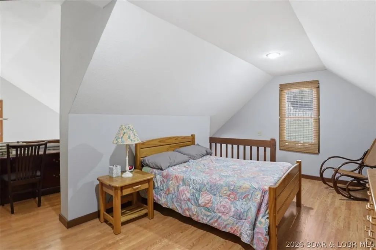
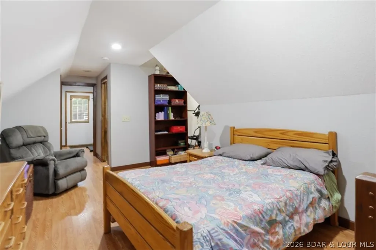
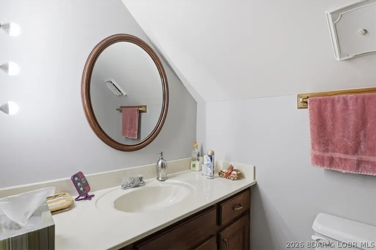
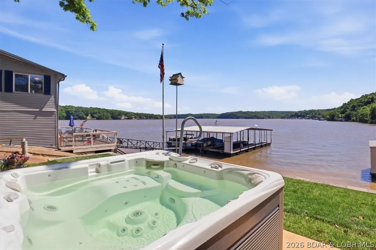
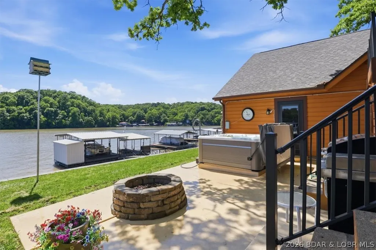
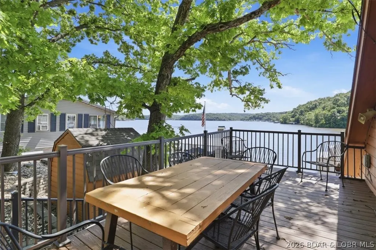
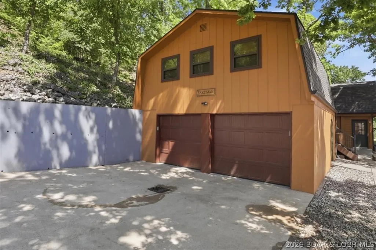
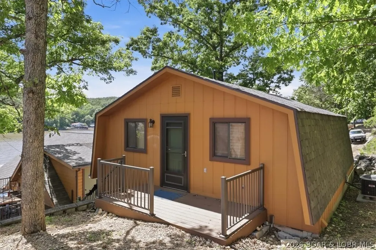
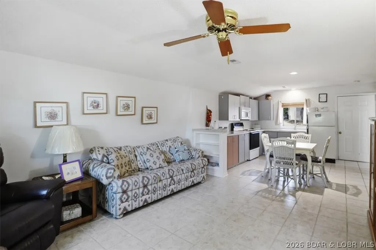
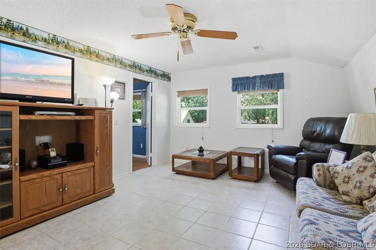
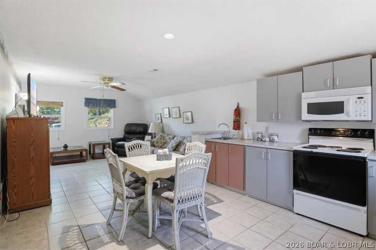
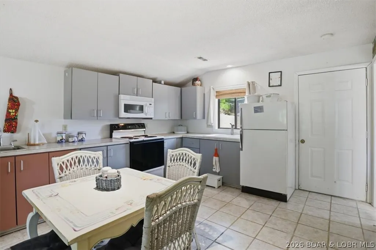
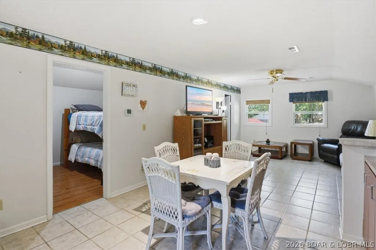
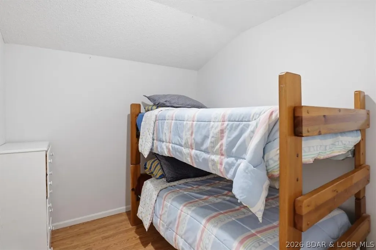
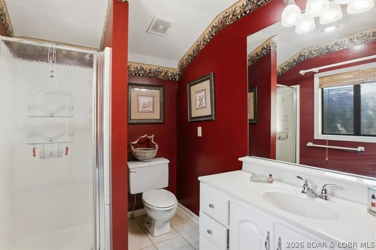
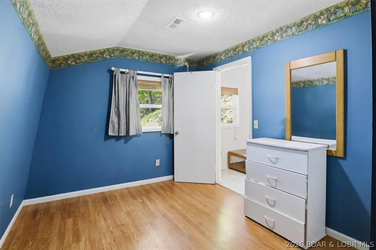
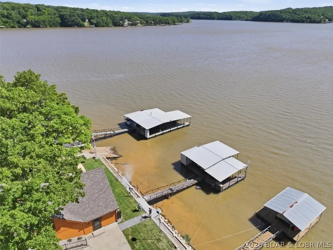
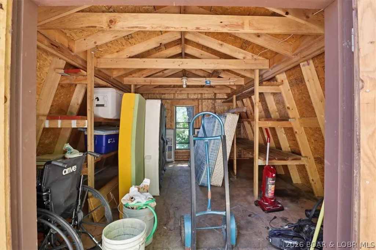
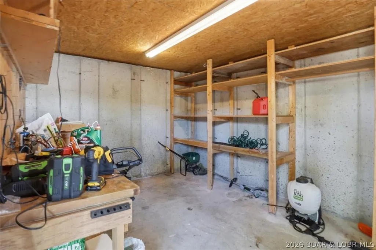
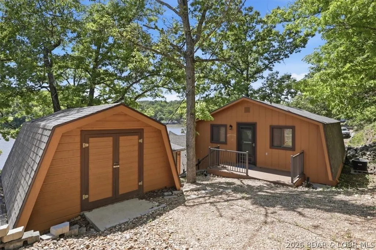
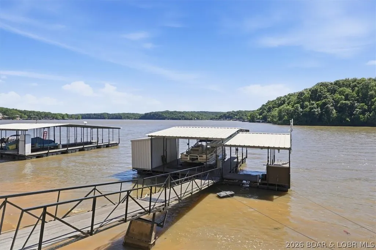
Discover a revitalized lakefront getaway situated at the 61.5 mile marker, where extensive recent updates enhance every corner. This unique property features a comfortable 2-bedroom, 1.5-bath main residence complemented by a detached garage that houses a separate 2 bedroom, 1 bath living area, an ideal setup for giving guests or family their own private retreat. Additionally 2 matching storage sheds are on-site. One is outfitted as a workshop to handle lake projects and house all your aquatic equipment. With more than $180,000 recently dedicated to capital improvements, this home offers significant peace of mind. Key upgrades include a new roof added in 2025 and a 2026 concrete seawall that meets all Ameren permits. The outdoor space is crafted for leisure, with fresh sod, a private multi-slip covered dock, and an entertainment patio complete with a custom propane fireplace and hot tub. Set against the backdrop of expansive main channel views, the estate embodies the spirit of the Ozarks. Perfectly positioned in Central MO, the property is highly accessible, located just 3 hours from Kansas City International Airport and 3.5 hours from St. Louis Lambert International Airport.
| Price History | |
|---|---|
| 5/15/2026 | Listed $680,000 |
General Features
| Sewer | SepticTank |
|---|---|
| Association Fee Includes | None |
| Tax Year | 2025 |
| Ownership | Fee Simple, |
| Community Features | None |
| County | Camden |
| Property Type | Residential |
| Attached Garage | false |
| Subdivision Name | Brown Bend |
| Possible Use | Residential |
| Garage Y/N | true |
| Other Structures | Sheds |
| Status | Active |
| Directions | North Hwy 5 from Camdenton 8 miles to left Hwy 7, 18 miles to right on second DD 3.5 miles to right on FF 4.5 miles ( follow Farrell and Associates signs) to right on Brown Bend Road 2.4 miles to right on Daredevil Drive .3 miles to home. |
| ModificationTimestamp | 2026-05-16T04:00:27.820-00:00 |
| City | Edwards |
| High School District | Climax Springs |
| Zoning Description | Residential |
| MLS Area | H |
| Lot Size Units | Acres |
| Property Attached Y/N | false |
| Tax Annual Amount | 593.19 |
| Lease Considered Y/N | false |
| Virtual Tour | https://www.propertypanorama.com/instaview/loo/3587387 |
| Standard Status | Active |
| Middle/Junior School District | Climax Springs |
| Elementary School District | Climax Springs |
| PostalCity | Edwards |
| Legal Description | Lot 47 Brown Bend 1, Camden County, MO |
| AttributionContact | (573) 348-2181 |
| Heating | Electric,HeatPump |
| Cooling | CentralAir |
| Possession | Closing |
| Property Subtype | Detached |
| Occupancy Type | Owner |
| Property Sub Type Additional | Detached,SingleFamilyResidence |
| Construction Materials | WoodSiding |
| Waterfront Features | Cove,Seawall,LakeFront |
| View | Channel |
| Roof | Composition |
| Exclusions | Furniture and personal items |
| Property Condition | UpdatedRemodeled |
| Year Built Effective | 2025 |
| Year Built | 1983 |
| Year Built Details | 1983 |
| Appliances | Dishwasher,Disposal,Microwave,Range,Refrigerator,Stove |
| Patio/Porch Features | Patio |
| Architectural Style | OneAndOneHalfStory,RaisedRanch |
| Levels | OneAndOneHalf |
| Accessibility | LowThresholdShower |
| Full Baths | 1 |
| Garage Spaces | 2 |
| Spa Features | HotTub |
Interior Features
| Basement (Y/N) | false |
|---|---|
| Air Conditioning Y/N | true |
| Heating Y/N | true |
| Fireplace Y/N | false |
| LivingAreaSource | Assessor |
| Interior Amenities | CeilingFans,HotTubSpa,CableTv,Unfurnished,VaultedCeilings,WalkInShower |
| Basement | None |
| Fireplace Features | None |
| Half Baths | 1 |
| Total Bedrooms | 2 |
| Total Baths | 2 |
| Furnished Y/N | Unfurnished |
Exterior Features
| Parking Features | Detached,Electricity,Garage,GarageDoorOpener,InsulatedGarage,WaterAvailable |
|---|---|
| Lot Features | GentleSloping,LakeFront,Views |
| Water Source | Private,Well |
| Spa | true |
| Lot Dimensions | 95X152X120X85X120 |
| Road Surface Type | Asphalt,Paved |
| Waterfront Y/N | true |
| Building Area Total | 1690 |
| Exterior Amenities | DirtDriveway,GravelDriveway,Patio,Storage |
| Inclusions | Appliances, hottub, grill |
| Foundation Details | Slab |
Amenities
- Foreclosure
- Views
- Short Sale
- New Construction
- Adult 55+
- Lease To Own
- No HOA Fees
- Furnished
- Primary On Main
- Air Conditioning
- Seller Finance
- Green
- Fixer Upper
- Horse
- Golf
- Fireplace
- Deck
- Garage
- Basement
- Pool
Property vs Single Family Average in 65326
Price
Taxes
Year Built
 These Properties are provided courtesy of Broker Reciprocity/IDX Lake Of The Ozarks Board of REALTORS® and Bagnell Dam Association of REALTORS® MLS, Inc. Multiple Listing Service. This information is copyrighted by The Lake Of The Ozarks Board of REALTORS® and The Bagnell Dam Association of REALTORS® MLS, Inc. Multiple Listing Service. Information is being provided for consumers' personal, non-commercial use and may not be used for any purpose other than to identify prospective properties
 The territorial jurisdiction of the Jefferson City Area Board of REALTORS®, Inc. includes Cole, Callaway, Moniteau, and Osage Counties. This representation is based in whole or part on data supplied by the Multiple Listing Service of the Jefferson City Area Board of REALTORS®, Inc. Neither the Board nor its MLS guarantees or is any way responsible for its accuracy. Data maintained by the Board or its MLS may not reflect all real estate activity in the market.

 Heart Of Missouri Board Of REALTORS® All information deemed reliable but not guaranteed. All properties are subject to prior sale, change or withdrawal. Neither listing broker(s) or information provider(s) shall be responsible for any typographical errors, misinformation, misprints and shall be held totally harmless. Listing(s) information is provided for consumer's personal, non-commercial use and may not be used for any purpose other than to identify prospective properties consumers may be
 All information deemed reliable but not guaranteed. All properties are subject to prior sale, change or withdrawal. Neither listing broker(s) or information provider(s) shall be responsible for any typographical errors, misinformation, misprints and shall be held totally harmless. Listing(s) information is provided for consumer's personal, non-commercial use and may not be used for any purpose other than to identify prospective properties consumers may be interested in purchasing. The data relating
